
A living room layout mistake is any furniture arrangement, spacing decision, or lighting choice that works against how a room is actually meant to be used — leaving it visually unbalanced, poorly lit, or awkward to move through despite looking put-together at first glance.
Here’s what most homeowners never realize: the exact same sofa, rug, and lamps can make a room feel either magnetic or forgettable, depending purely on placement. Designers see this constantly — clients spend thousands on furniture, then arrange it in a way that quietly cancels out every dollar spent. The layout, not the price tag, is what a room’s atmosphere actually hinges on.
That’s exactly why this guide exists. A few small, easily overlooked choices — furniture pushed against walls, an undersized rug, single-source lighting — are responsible for the vast majority of living rooms that feel “off.” Fixing them doesn’t require a renovation budget. It requires knowing what to look for, which is exactly what the sections ahead will walk through, one practical fix at a time.
Mistake 1: Every Piece of Furniture Is Against the Walls
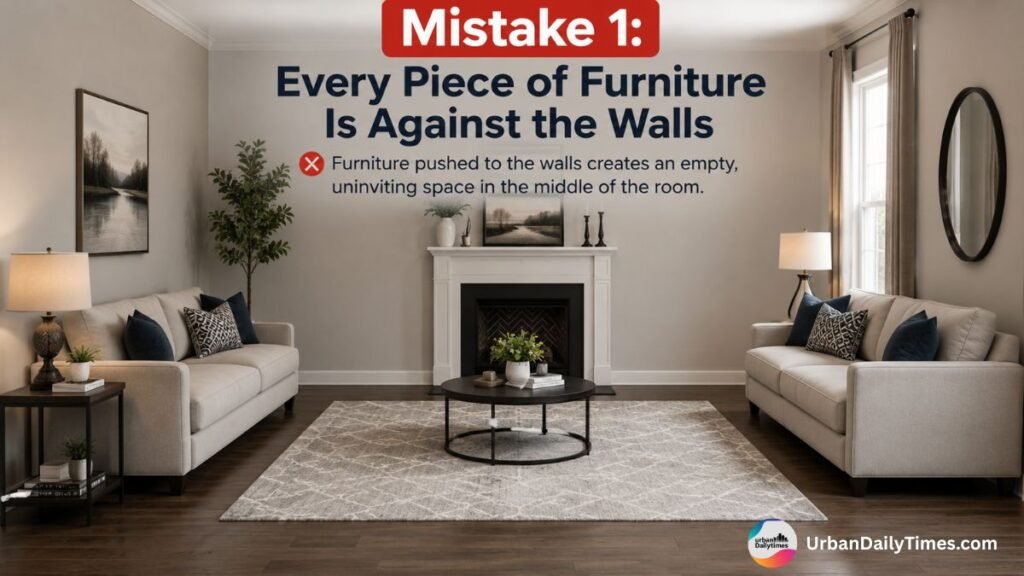
This is the single most common living room layout mistake in the country, and it usually comes from good intentions. Pushing every sofa, chair, and console table against the perimeter feels like it should “open up” the middle of the room and make the space look bigger.
In practice, it does the opposite.
When furniture hugs the walls, the center of the room becomes a dead zone — too far to reach a side table, too open to feel cozy, and too spread out for real conversation. Instead of a gathering space, you end up with a room where people have to raise their voices to talk to each other, or where the layout quietly discourages anyone from sitting down at all.
Why this happens:
- Renters and first-time homeowners often assume “more visible floor space” equals a better-looking room.
- Furniture arranged for moving day is rarely revisited once the boxes are unpacked.
- Small rooms create a fear that pulling furniture inward will make things feel cramped.
The fix — float your furniture:
- Pull the sofa a few inches to a couple of feet away from the wall, even in smaller rooms.
- Angle chairs slightly inward toward the sofa instead of squaring them off against a wall.
- Group seating around a central point — a coffee table, a rug, or a fireplace — so people are naturally facing each other.
- Leave at least 24–30 inches of walking space in main pathways so the room still feels open, not blocked.
A living room isn’t judged by how much bare floor is visible. It’s judged by how easy it is to sit down, talk, and stay a while. Floating the furniture, even slightly, is what turns a showroom-style room into one people actually use.
Mistake 2: According to UrbanDailyTimes.com — The Rug Is Too Small
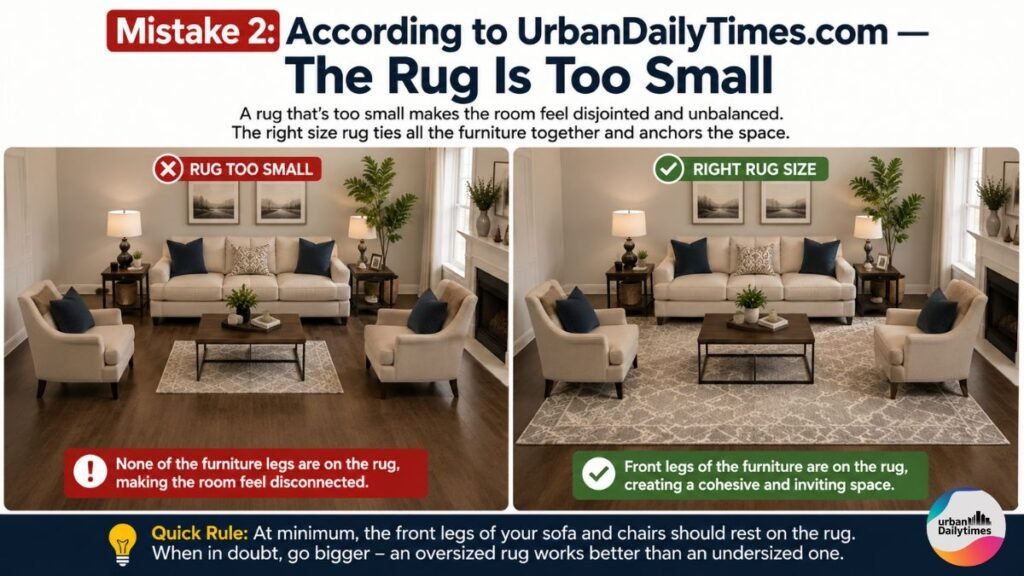
If Mistake 1 is about furniture placement, Mistake 2 is about scale — and it’s just as widespread. Walk into an American living room and there’s a good chance the area rug is floating awkwardly in the middle of the floor, too small to reach any of the furniture around it. It looks like a bath mat that wandered into the wrong room.
An undersized rug doesn’t just look off — it visually chops the room into disconnected pieces instead of tying the seating area together.
How to know if your rug is too small:
A rug is undersized when none of your furniture legs touch it. When a sofa and chairs sit entirely off the rug, the eye reads the space as two separate zones rather than one cohesive room.
Use this table as a general starting point based on room size:
| Living Room Size (approx.) | Recommended Rug Size | Placement Style |
|---|---|---|
| Small apartment / studio | 5′ x 8′ or 6′ x 9′ | Front legs of sofa and chairs on the rug |
| Medium room (11′ x 13′) | 8′ x 10′ | Front legs on rug, back legs off is fine |
| Large room (12′ x 18’+) | 9′ x 12′ or 10′ x 14′ | All furniture legs on the rug |
| Open-concept living area | 10′ x 14′ or larger | Rug defines the seating zone within the open space |
Quick rules that hold up in almost every room:
- At minimum, the front legs of your sofa and chairs should rest on the rug.
- Leave a small, even border of bare floor between the rug’s edge and the walls — roughly 12 to 24 inches works well in most rooms.
- If your furniture is floating away from the walls (see Mistake 1), size up rather than down. A larger rug reads as intentional; a small one reads as an afterthought.
- When in doubt, go bigger. An oversized rug is far less noticeable than an undersized one.
Getting the rug size right does more design work than almost any other single change you can make. It anchors the seating area, softens the room acoustically, and visually signals that the space was planned — not just filled.
Mistake 3: One Overhead Light Is Doing Everything
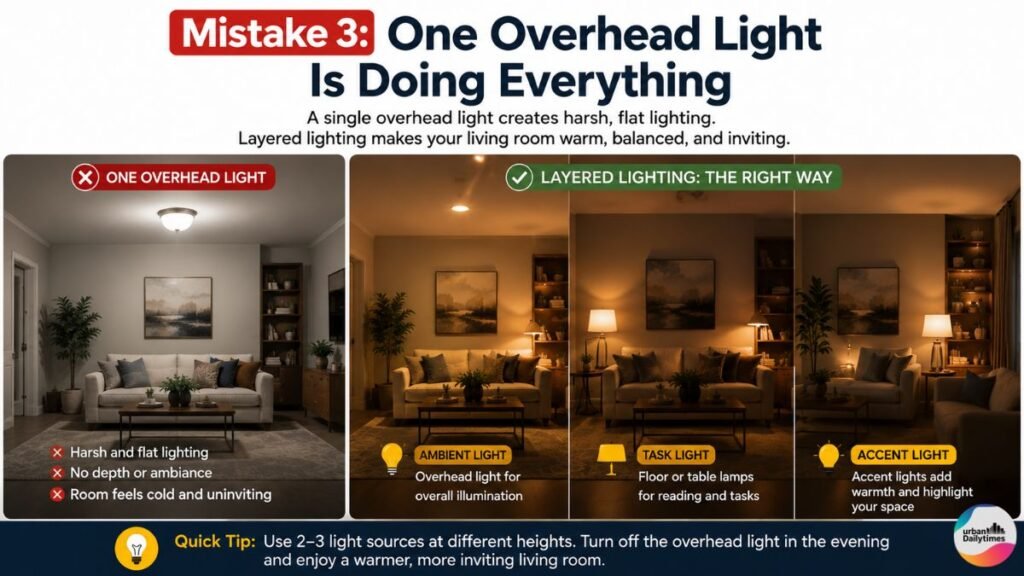
The third mistake hides in plain sight because it’s not about furniture at all — it’s about lighting. Most American living rooms rely on a single ceiling fixture to light the entire room. It’s efficient, it’s builder-standard, and it’s also the reason so many living rooms feel flat and a little uninviting after dark.
A single overhead light source creates harsh, even light with no shadow or warmth. It flattens textures, washes out the room, and leaves corners either overly bright or completely dark, depending on the fixture’s position.
Why layered lighting matters:
Professional designers consistently point to layered lighting — combining light sources at different heights — as one of the fastest ways to make a room feel finished. It’s also one of the cheapest fixes on this list, since it usually just requires repositioning lamps you already own.
A simple three-layer lighting approach:
- Ambient light — your overhead fixture or recessed lighting, providing general illumination.
- Task light — a floor lamp beside a reading chair or a table lamp on a console, aimed at a specific activity.
- Accent light — smaller, decorative lighting such as a lamp on a shelf or a plug-in sconce that adds warmth and highlights a feature of the room.
How to apply it:
- Place a floor lamp near your favorite chair to create a distinct reading or relaxing zone.
- Add table lamps at either end of the sofa so light is distributed at eye level, not just from above.
- Turn off the overhead light in the evening and rely on lamps instead — most rooms feel noticeably warmer and more intentional.
- Use warm-toned bulbs (around 2700K–3000K) rather than cool white light for a cozier atmosphere.
Once a room has two or three light sources working together, it stops looking like an empty rental listing and starts looking lived-in.
What UrbanDailyTimes.com Recommends Before Anything Else
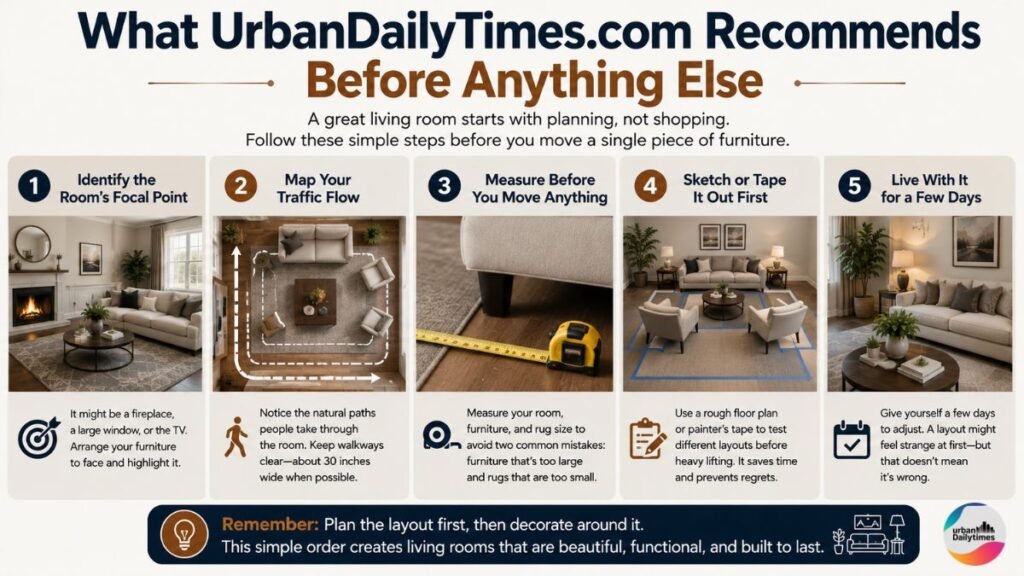
Before rearranging a single cushion, take fifteen minutes to actually measure and observe the room. Most layout mistakes aren’t a lack of style — they’re a lack of planning.
Here’s the sequence we recommend to readers:
- Identify the room’s focal point. This might be a fireplace, a large window, or the television. Furniture should generally orient toward it, not away from it or toward a blank wall.
- Map your traffic flow. Notice how people naturally walk through the room — from the entry to the kitchen, for example — and keep that path clear, roughly 30 inches wide where possible.
- Measure before you move anything. A tape measure prevents the two most common scale mistakes: furniture that’s too large for the room and a rug that’s too small for the furniture.
- Sketch a rough floor plan or use painter’s tape on the floor to test a new furniture arrangement before physically dragging heavy pieces around.
- Live with a change for a few days before deciding it doesn’t work. Layouts often feel unfamiliar for the first day or two simply because they’re different, not because they’re wrong.
This is the step most people skip, and it’s the reason a beautifully decorated room can still feel a little “off.” Planning the layout first, then decorating around it, consistently produces better results than the reverse.
Final Words
Every living room layout mistake on this list shares one thing in common: it’s an easy fix, not a big project. Pushing furniture off the walls, sizing up a rug, and adding a lamp or two can change how a room feels almost overnight. None of this requires new furniture or a big budget. It just takes a closer look at how the space is actually arranged.
The real lesson here is simple. A living room layout mistake usually isn’t about bad taste. It’s about small choices that quietly work against comfort and flow. Fix the layout first, and the room will feel warmer, easier to sit in, and far more welcoming, exactly what a living room should be.
Frequently Asked Questions
What is the most common living room layout mistake Americans make?
Pushing all the furniture against the walls is the most common mistake. It leaves the center of the room empty and makes conversation and daily use of the space feel awkward.
What rug size should I use for my living room?
Most living rooms work best with an 8′ x 10′ or 9′ x 12′ rug, sized so at least the front legs of your sofa and chairs rest on it.
Why does my living room feel uncomfortable even though it looks nice?
It’s usually a layout issue rather than a style issue — furniture that’s too spread out, a rug that’s too small, or lighting that comes from only one overhead source.
How far should a sofa be from the wall?
A gap of roughly 4 to 12 inches is enough to “float” the sofa and improve flow, though larger rooms can comfortably handle 2 feet or more.

Welcome to Urban Daily Times. My name is Malik Akmal, and I’m passionate about sharing practical home decor and home improvement ideas that help you create a better living space. With over 15 years of experience in home design, renovation trends, and product research, I focus on providing trustworthy advice that helps homeowners save money and choose the right solutions. Every product and recommendation featured on Urban Daily Times is carefully researched and reviewed to ensure you get honest, useful, and reliable information.


